마당을 건물 뒤편에 설계한 이유 #단독주택 #전원주택 #건축디자인

지금 보고 있는 영상
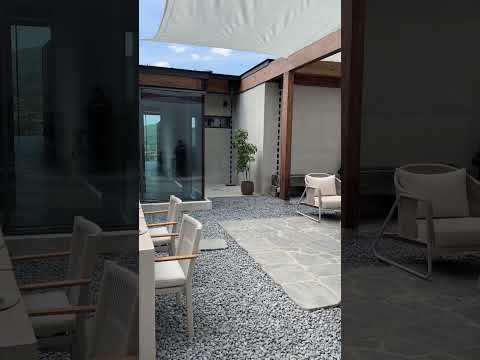
마당을 건물 뒤편에 설계한 이유 #단독주택 #전원주택 #건축디자인
조회수 3,702
영상 설명 · 눌러서 펼치기
보통 단독주택의 마당은
건물 전면에 위치하는 경우가 많습니다.
하지만 이번 프로젝트에서는
과감하게 건물의 배면에 마당을 배치했습니다.
마당에서 가족들과 바비큐를 즐기거나 커피를 마실 때,
전면인 도로쪽에 마당이 위치한다면
외부 시선에 쉽게 노출되어
온전한 휴식을 취하기 어려울 수 있습니다.
그래서 지리적으로 남향을 마주하는 건물 뒤편의 특성을 활용해,
따뜻한 햇살은 가득 채우고 외부 시선은 완벽히 차단했습니다.
온 가족이 타인의 시선 없이 편안하게 머무는 아늑한 뒷마당.
정형화된 건축 공식에서 벗어나,
가족의 프라이빗한 일상과 자연의 흐름을
가장 먼저 고려해 공간을 설계한 결과입니다.
📍디자인쉐어 상담신청 방법
프로필 링크로 신청해 주시면 친절히 답변 드리겠습니다.
Most detached houses feature
a yard at the front of the building.
For this project, however,
we made a bold choice to place the yard at the back.
If the yard were positioned in the front facing the street,
private family moments—like enjoying a barbecue or a quiet coffee—
could easily be exposed to outside eyes,
making true relaxation difficult.
By utilizing the south-facing aspect of the rear site,
we filled the space with warm sunlight while completely blocking external views.
A cozy backyard where the entire family can relax completely, free from any public gaze.
Breaking away from standardized architectural formulas,
it is a beautiful result of prioritizing the family's private daily life
and the natural flow of the environment.
건물 전면에 위치하는 경우가 많습니다.
하지만 이번 프로젝트에서는
과감하게 건물의 배면에 마당을 배치했습니다.
마당에서 가족들과 바비큐를 즐기거나 커피를 마실 때,
전면인 도로쪽에 마당이 위치한다면
외부 시선에 쉽게 노출되어
온전한 휴식을 취하기 어려울 수 있습니다.
그래서 지리적으로 남향을 마주하는 건물 뒤편의 특성을 활용해,
따뜻한 햇살은 가득 채우고 외부 시선은 완벽히 차단했습니다.
온 가족이 타인의 시선 없이 편안하게 머무는 아늑한 뒷마당.
정형화된 건축 공식에서 벗어나,
가족의 프라이빗한 일상과 자연의 흐름을
가장 먼저 고려해 공간을 설계한 결과입니다.
📍디자인쉐어 상담신청 방법
프로필 링크로 신청해 주시면 친절히 답변 드리겠습니다.
Most detached houses feature
a yard at the front of the building.
For this project, however,
we made a bold choice to place the yard at the back.
If the yard were positioned in the front facing the street,
private family moments—like enjoying a barbecue or a quiet coffee—
could easily be exposed to outside eyes,
making true relaxation difficult.
By utilizing the south-facing aspect of the rear site,
we filled the space with warm sunlight while completely blocking external views.
A cozy backyard where the entire family can relax completely, free from any public gaze.
Breaking away from standardized architectural formulas,
it is a beautiful result of prioritizing the family's private daily life
and the natural flow of the environment.
디자인쉐어 다른 영상

가장 중요했던 별채의 위치
조회수 1,025
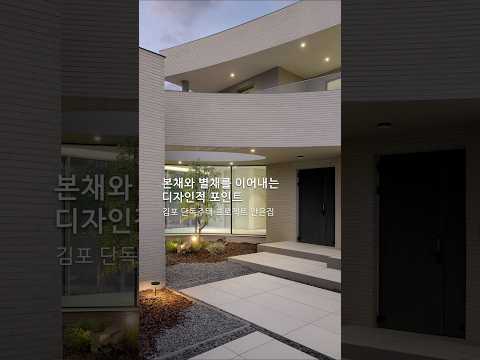
본채와 별채를 이어내는 디자인적 포인트
조회수 1,006
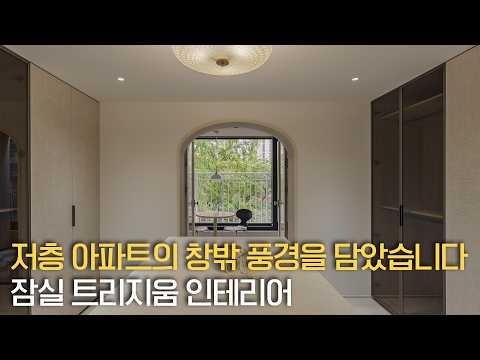
저층 아파트의 창밖 풍경을 담았습니다|잠실 트리지움 인테리어|디자인쉐어
조회수 47,950

안은집 프로젝트에 담긴 뜻 #김포 #단독주택 #건축 #인테리어 #인테리어디자인
조회수 1,074
욕실에 벤치를 만든 이유 #인테리어디자인 #인테리어 #home #interiordesign #욕실리모델링 #욕실인테리어 #욕실
조회수 1,339
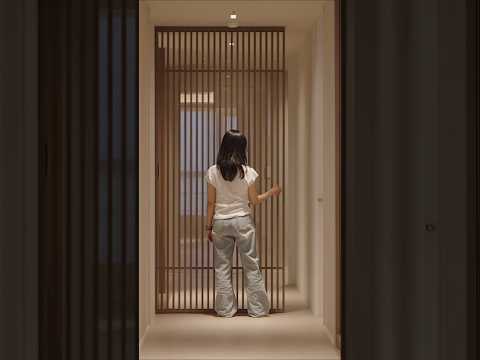
지나치는 복도를 수납 공간으로 #인테리어디자인 #인테리어 #인테리어견적 #interiordesign #복도 #복도인테리어 #아파트인테리어
조회수 2,068

수납까지 함께 설계한 대면형 주방 #인테리어디자인 #인테리어 #주방인테리어 #interiordesign
조회수 1,499

삶의 질을 높인 레이아웃과 동선 #인테리어디자인 #인테리어 #인테리어견적 #interiordesign #집인테리어 #interior #인테리어필름 #아파트 #아파트인테리어
조회수 1,401