자연을 담기 위해 설계한 양평 단독주택 #단독주택 #전원주택

지금 보고 있는 영상

자연을 담기 위해 설계한 양평 단독주택 #단독주택 #전원주택
조회수 3,531
영상 설명 · 눌러서 펼치기
이번 프로젝트에서
가장 공을 들인 부분 중 하나는,
거실 창 너머로 펼쳐지는 풍경을
온전히 담아내는 일이었습니다.
시원하게 펼쳐진 자연을
억지로 집 안으로 끌어들이기보다,
공간 속으로 자연스럽게 스며들도록 계획했습니다.
이를 위해 시야를 방해하는 요소들을 하나씩 덜어냈습니다.
성토를 통해 대지의 높이를 조정하고,
시선 아래의 불필요한 요소들은 자연스럽게 감추었습니다.
그 결과, 창밖에는 강과 산이 만들어내는 풍경만이 오롯이 시야를 채웁니다.
이 아름다운 경관을 더욱 온전하게 담아내기 위해
창호의 분절 또한 최소화했습니다.
시선을 끊는 프레임을 줄이자
사계절의 변화는 거실을 가장 아름답게 채우는 풍경이 되었습니다.
자연을 소유하려는 집이 아니라,
자연 속으로 스며들어 하나가 되는 공간.
양평 **산수화(山水和)** 프로젝트.
지형의 특성과 사람의 삶,
그리고 자연의 흐름까지 함께 고려하며
디자인의 기준을 올바르게 세운 결과입니다.
📍디자인쉐어 상담신청 방법
프로필 링크로 신청해 주시면 친절히 답변 드리겠습니다.
For this project,
one of the key areas we carefully refined
was fully capturing the scenery
unfolding beyond the living room window.
Rather than forcing the sprawling nature
into the home,
we designed it to gently flow and blend into the space.
To achieve this, we stripped away elements that obstructed the view one by one.
By grading the earth to adjust the elevation of the site,
we naturally concealed any visual distractions below the eye line.
As a result, only the scenery created by the river and mountains completely fills the view.
To capture this beautiful vista even more seamlessly,
we also minimized the divisions of the window frames.
By reducing the frames that interrupt the gaze,
the shifting seasons have become a living landscape that beautifully fills the room.
Not a house that seeks to possess nature,
but a space that gently blends into it to become one.
Considering the terrain's unique features, human life,
and the natural flow of the environment,
this is the beautiful result of setting the right design standards.
가장 공을 들인 부분 중 하나는,
거실 창 너머로 펼쳐지는 풍경을
온전히 담아내는 일이었습니다.
시원하게 펼쳐진 자연을
억지로 집 안으로 끌어들이기보다,
공간 속으로 자연스럽게 스며들도록 계획했습니다.
이를 위해 시야를 방해하는 요소들을 하나씩 덜어냈습니다.
성토를 통해 대지의 높이를 조정하고,
시선 아래의 불필요한 요소들은 자연스럽게 감추었습니다.
그 결과, 창밖에는 강과 산이 만들어내는 풍경만이 오롯이 시야를 채웁니다.
이 아름다운 경관을 더욱 온전하게 담아내기 위해
창호의 분절 또한 최소화했습니다.
시선을 끊는 프레임을 줄이자
사계절의 변화는 거실을 가장 아름답게 채우는 풍경이 되었습니다.
자연을 소유하려는 집이 아니라,
자연 속으로 스며들어 하나가 되는 공간.
양평 **산수화(山水和)** 프로젝트.
지형의 특성과 사람의 삶,
그리고 자연의 흐름까지 함께 고려하며
디자인의 기준을 올바르게 세운 결과입니다.
📍디자인쉐어 상담신청 방법
프로필 링크로 신청해 주시면 친절히 답변 드리겠습니다.
For this project,
one of the key areas we carefully refined
was fully capturing the scenery
unfolding beyond the living room window.
Rather than forcing the sprawling nature
into the home,
we designed it to gently flow and blend into the space.
To achieve this, we stripped away elements that obstructed the view one by one.
By grading the earth to adjust the elevation of the site,
we naturally concealed any visual distractions below the eye line.
As a result, only the scenery created by the river and mountains completely fills the view.
To capture this beautiful vista even more seamlessly,
we also minimized the divisions of the window frames.
By reducing the frames that interrupt the gaze,
the shifting seasons have become a living landscape that beautifully fills the room.
Not a house that seeks to possess nature,
but a space that gently blends into it to become one.
Considering the terrain's unique features, human life,
and the natural flow of the environment,
this is the beautiful result of setting the right design standards.
디자인쉐어 다른 영상

가장 중요했던 별채의 위치
조회수 1,025
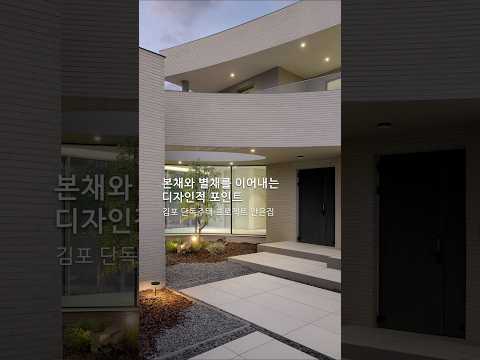
본채와 별채를 이어내는 디자인적 포인트
조회수 1,006
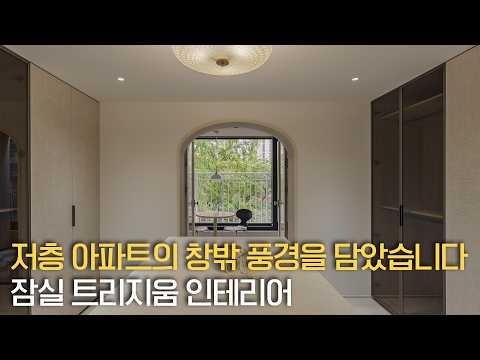
저층 아파트의 창밖 풍경을 담았습니다|잠실 트리지움 인테리어|디자인쉐어
조회수 47,950

안은집 프로젝트에 담긴 뜻 #김포 #단독주택 #건축 #인테리어 #인테리어디자인
조회수 1,074
욕실에 벤치를 만든 이유 #인테리어디자인 #인테리어 #home #interiordesign #욕실리모델링 #욕실인테리어 #욕실
조회수 1,339
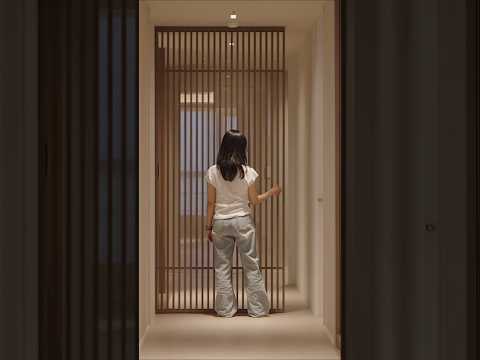
지나치는 복도를 수납 공간으로 #인테리어디자인 #인테리어 #인테리어견적 #interiordesign #복도 #복도인테리어 #아파트인테리어
조회수 2,068

수납까지 함께 설계한 대면형 주방 #인테리어디자인 #인테리어 #주방인테리어 #interiordesign
조회수 1,499

삶의 질을 높인 레이아웃과 동선 #인테리어디자인 #인테리어 #인테리어견적 #interiordesign #집인테리어 #interior #인테리어필름 #아파트 #아파트인테리어
조회수 1,401