아파트 대신 선택한 완벽한 힐링 공간. 역대급 예쁜 송산신도시 주택

지금 보고 있는 영상

아파트 대신 선택한 완벽한 힐링 공간. 역대급 예쁜 송산신도시 주택
조회수 5,269
영상 설명 · 눌러서 펼치기
🏠 건축 정보 (Project Details)
위치: 경기도 화성시 새솔동 (송산신도시)
규모: 지상 2층 + 다락 + 실내 주차장(1면)
구조: 경목구조 (Lightweight Wood Frame)
면적 정보:
대지면적: 311.0㎡ (94.3평)
건축면적: 136.5㎡ (41.3평)
연면적: 199.74㎡ (60.4평) / (1층: 136.5㎡, 2층: 90.0㎡, 다락: 27.8㎡)
건축 : 사람사는집 (상담: 0507-1399-0455)
기획설계: 레이어드 건축사사무소 (Layered Architecture)
주요 마감 및 사양:
외장: 롱브릭타일, 알루미늄 징크(0.7T) 지붕
창호: 이건창호 시스템창호 (일부 ESS 250 LS)
내부 마감: 1F 도장 & 600각 타일 패턴 강마루 / 2F 도배 & 우드 패턴 강마루
에너지/설비: 고성능 글라스울/미네랄울 이중 단열, 가변형 방습지(Rothoblaas), 나비엔 열회수환기장치
[English Summary]
A Sun-Drenched Modern House in Saesol-dong, Hwaseong (Songsan New City).
Designed by Layered Architecture, this stunning detached house perfectly balances aesthetics and high-performance engineering. Featuring a unique long-brick exterior and a light-filled interior with a private indoor garden, it offers a serene living experience.
🏠 Project Information
Location: Saesol-dong, Hwaseong-si, Gyeonggi-do, South Korea
Floors: 2 Stories + Attic + Indoor Parking Garage
Structure: Lightweight Wood Frame
Area:
Lot Area: 311.0㎡
Total Floor Area: 199.74㎡ (incl. 1F, 2F, and Attic)
Technical Highlights:
Exterior: Long-brick tiles & Aluminum zinc roofing
Windows: Eagon Windows (System Windows / ESS 250 LS)
Interior Finish: 1F Paint & Tile-patterned flooring / 2F Wallpaper & Wood-patterned flooring
HVAC: High-performance insulation (Glass wool & Mineral wool), Navien Heat Recovery Ventilator (HRV), and Rothoblaas air barrier system.
광고 및 비지니스 문의 [email protected] (P. 010-2217-8342)
Design House 디자인하우스
#단독주택 #송산신도시 #랜선집들이 #건축디자인 #HouseTour #Architecture
Design House 디자인하우스 다른 영상
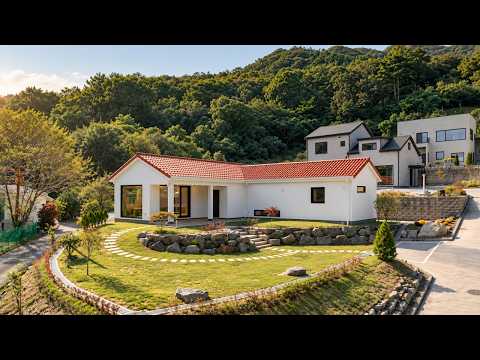
해외 휴양지 같은 분위기! 붉은 기와지붕과 넓은 마당이 아름다운 35평 단독주택 | Korean House Tour
조회수 5,407
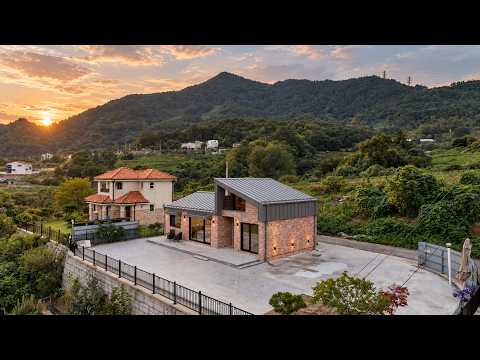
강원도 영월 30평 단독주택|높은 층고와 대형창, 3.72평 다락까지 더한 따뜻한 목조주택
조회수 7,756

Korean House | 전통 한옥을 현대적으로 재해석한 한국의 단독주택
조회수 1,906

강원 고성 32평 단독주택|노후를 생각한 단층, 높은 층고와 대형창으로 자연을 담은 경량목구조 주택
조회수 9,901

1950년대에 지어진 서울 역세권 한옥 | 도심 속에 360평 주택 (혜화동)
조회수 10,597

마포 한강뷰아파트 인테리어 (by. 무드앤블라인)
조회수 2,549

우드 감성이 가득한 34평 단층주택, 오픈천장이 만든 놀라운 개방감
조회수 3,968

블랙톤으로 완성시킨 인테리어 소개
조회수 3,752