삶의 질을 높여주는 주방의 동선 #인테리어디자인 #인테리어 #interiordesign #주방인테리어

지금 보고 있는 영상

삶의 질을 높여주는 주방의 동선 #인테리어디자인 #인테리어 #interiordesign #주방인테리어
조회수 4,280
영상 설명 · 눌러서 펼치기
조리 공간의 완성도는
주변을 어떻게 설계하느냐에 따라서도 달라집니다.
김포 단독주책 프로젝트 안은집은
메인 조리 공간에 인접한 곳에
넉넉한 보조주방과 창고를 두고,
필요한 기능들이 하나의 동선으로 이어지도록 계획했습니다.
대형 냉장고와 김치냉장고, 식자재를 보관하는 팬트리부터
보일러실을 겸한 창고까지 연결해
부피가 큰 가전과 생활 물품은 효율적으로 정리하고,
메인 공간은 한층 간결한 인상을 유지하도록 했습니다.
각 영역의 역할은 분명하게 나누되
이동과 사용은 유기적으로 이어지도록 구성해
실용성과 시각적 완성도를 함께 고려했습니다.
📍디자인쉐어 상담신청 방법
프로필 링크로 신청해 주시면 친절히 답변 드리겠습니다
The functionality of a kitchen depends not only on the cooking area itself,
but also on how the surrounding spaces are designed.
For Aneun House,
we incorporated a generously sized secondary kitchen and storage area adjacent to the main kitchen,
creating a continuous and efficient workflow.
From a large refrigerator and kimchi refrigerator to a pantry for food storage and a utility room that also houses the boiler,
these spaces were connected to accommodate larger appliances and household essentials with ease, allowing the main kitchen to maintain a clean,
uncluttered appearance.
Each area was given a clearly defined purpose,
while movement between them remained seamless,
bringing together everyday practicality and a considered visual aesthetic.
주변을 어떻게 설계하느냐에 따라서도 달라집니다.
김포 단독주책 프로젝트 안은집은
메인 조리 공간에 인접한 곳에
넉넉한 보조주방과 창고를 두고,
필요한 기능들이 하나의 동선으로 이어지도록 계획했습니다.
대형 냉장고와 김치냉장고, 식자재를 보관하는 팬트리부터
보일러실을 겸한 창고까지 연결해
부피가 큰 가전과 생활 물품은 효율적으로 정리하고,
메인 공간은 한층 간결한 인상을 유지하도록 했습니다.
각 영역의 역할은 분명하게 나누되
이동과 사용은 유기적으로 이어지도록 구성해
실용성과 시각적 완성도를 함께 고려했습니다.
📍디자인쉐어 상담신청 방법
프로필 링크로 신청해 주시면 친절히 답변 드리겠습니다
The functionality of a kitchen depends not only on the cooking area itself,
but also on how the surrounding spaces are designed.
For Aneun House,
we incorporated a generously sized secondary kitchen and storage area adjacent to the main kitchen,
creating a continuous and efficient workflow.
From a large refrigerator and kimchi refrigerator to a pantry for food storage and a utility room that also houses the boiler,
these spaces were connected to accommodate larger appliances and household essentials with ease, allowing the main kitchen to maintain a clean,
uncluttered appearance.
Each area was given a clearly defined purpose,
while movement between them remained seamless,
bringing together everyday practicality and a considered visual aesthetic.
디자인쉐어 다른 영상

하이엔드 인테리어는 어떤 디테일에서 달라질까?
조회수 188
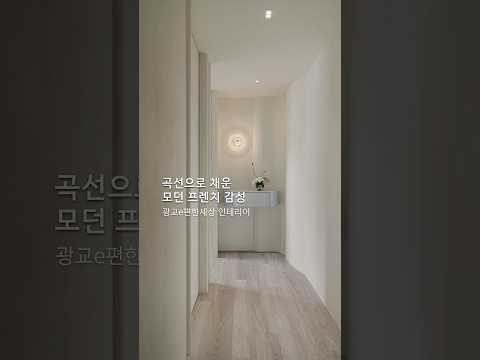
곡선으로 채운 모던프렌치 감성 #인테리어디자인 #interiordesign #interior #아파트인테리어 #잠실인테리어
조회수 52

아파트 현관 인테리어, 자동 중문의 편리함 #인테리어디자인 #인테리어 #인테리어견적 #interiordesign #interior #아파트인테리어 #중문 #자동중문
조회수 1,182

순환동선으로 연결항 아파트 발코니 #인테리어디자인 #인테리어 #아파트인테리어 #인테리어견적 #발코니
조회수 1,000

드레스룸 수납, 코너 공간까지 활용하는 방법 #인테리어 #인테리어디자인 #인테리어견적 #아파트인테리어 #드레스룸 #드레스룸인테리어
조회수 1,657
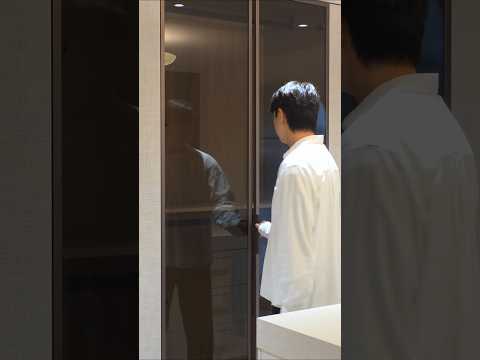
드래스룸 인테리어, 유리장으로 완성한 디테일 #인테리어디자인 #인테리어 #interiordesign #드레스룸 #드레스룸인테리어 #아파트인테리어
조회수 1,556

디자인과 환기를 모두 고려한 욕실 인테리어 #인테리어디자인 #인테리어 #인테리어견적 #interiordesign #아파트인테리어 #욕실인테리어
조회수 1,690

수납부터 디자인까지 고려한 주방 워크인 팬트리 #인테리어디자인 #인테리어 #인테리어견적 #interiordesign #팬트리 #주방디자인 #잠실인테리어
조회수 2,196