복도 인테리어 디자인의 주요 포인트 #인테리어디자인 #인테리어 #인테리어견적 #interiordesign #집인테리어 #아파트인테리어 #잠실인테리어

지금 보고 있는 영상

복도 인테리어 디자인의 주요 포인트 #인테리어디자인 #인테리어 #인테리어견적 #interiordesign #집인테리어 #아파트인테리어 #잠실인테리어
조회수 1,687
영상 설명 · 눌러서 펼치기
현관을 지나 처음 마주하는 복도에서부터
이 집의 디자인이 시작됩니다.
중문 너머 벽면은
갤러리 조명을 더한 웰컴존으로 구성하고,
복도를 따라 이어지는 간접조명은
부드러운 곡선 형태로 설계했습니다.
층고가 낮은 구축 아파트의 특성을 고려해
천장 단내림을 최소화하면서도,
은은한 빛이 공간을 감싸도록 디자인한 것이 특징입니다.
복도 끝에는 클래식한 디테일의 전면 거울을 배치해
시각적인 깊이감을 더했습니다.
아이보리 벽면과 곳곳의
블랙 포인트가 조화를 이루며,
집 전체를 관통하는 차분한 분위기를 보여주는 공간입니다.
📍디자인쉐어 상담신청 방법
프로필 링크로 신청해 주시면 친절히 답변 드리겠습니다.
The design of this home begins in the hallway just beyond the entryway.
Beyond the interior door, a welcoming feature wall is illuminated with gallery-style lighting, while soft, curved lines of indirect lighting guide the way down the corridor.
Taking into account the low ceiling height of the existing apartment, the ceiling was carefully designed to minimize lowered sections while allowing a gentle wash of light to envelop the space.
At the end of the hallway, a full-length mirror with classic detailing adds a sense of visual depth.
Ivory walls and touches of black come together in a restrained, harmonious palette, establishing a calm and cohesive atmosphere that carries throughout the home.
이 집의 디자인이 시작됩니다.
중문 너머 벽면은
갤러리 조명을 더한 웰컴존으로 구성하고,
복도를 따라 이어지는 간접조명은
부드러운 곡선 형태로 설계했습니다.
층고가 낮은 구축 아파트의 특성을 고려해
천장 단내림을 최소화하면서도,
은은한 빛이 공간을 감싸도록 디자인한 것이 특징입니다.
복도 끝에는 클래식한 디테일의 전면 거울을 배치해
시각적인 깊이감을 더했습니다.
아이보리 벽면과 곳곳의
블랙 포인트가 조화를 이루며,
집 전체를 관통하는 차분한 분위기를 보여주는 공간입니다.
📍디자인쉐어 상담신청 방법
프로필 링크로 신청해 주시면 친절히 답변 드리겠습니다.
The design of this home begins in the hallway just beyond the entryway.
Beyond the interior door, a welcoming feature wall is illuminated with gallery-style lighting, while soft, curved lines of indirect lighting guide the way down the corridor.
Taking into account the low ceiling height of the existing apartment, the ceiling was carefully designed to minimize lowered sections while allowing a gentle wash of light to envelop the space.
At the end of the hallway, a full-length mirror with classic detailing adds a sense of visual depth.
Ivory walls and touches of black come together in a restrained, harmonious palette, establishing a calm and cohesive atmosphere that carries throughout the home.
디자인쉐어 다른 영상
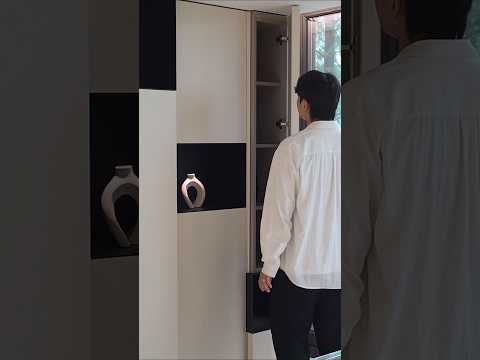
디자인과 실용성을 모두 잡은 거실 수납장 #수납공간 #수납가구 #거실인테리어 #인테리어디자인 #인테리어 #아파트인테리어 #interiordesign #인테리어견적 #잠실인테리어
조회수 301

단순히 세탁실이 아닌, 머물고 싶은 공간 #발코니 #발코니인테리어 #인테리어디자인 #interiordesign #인테리어 #아파트인테리어 #잠실인테리어
조회수 1,274

매일 사용하는 욕실, 인테리어의 설계부터 달라야 하는 이유 #인테리어디자인 #interiordesign #인테리어 #인테리어견적 #욕실 #아파트인테리어 #interior
조회수 1,264

수납부터 휴식까지, 드레스룸과 발코니 인테리어 #인테리어디자인 #interiordesign #인테리어 #인테리어견적 #아파트인테리어
조회수 1,287

순환 동선과 포인트 색상을 활용한 주방 인테리어 #인테리어디자인 #인테리어 #인테리어견적 #아파트인테리어 #interiordesign #잠실 #잠실인테리어
조회수 1,264

뷰 감상 & 세탁이 가능한 유니크한 발코니 #인테리어디자인 #인테리어 #인테리어견적 #발코니 #발코니인테리어 #interiordesign #집인테리어 #아파트인테리어
조회수 1,424

한옥의 중정에서 아이디어를 얻은 26년 된 다가구주택 대수선|디자인쉐어
조회수 89,896
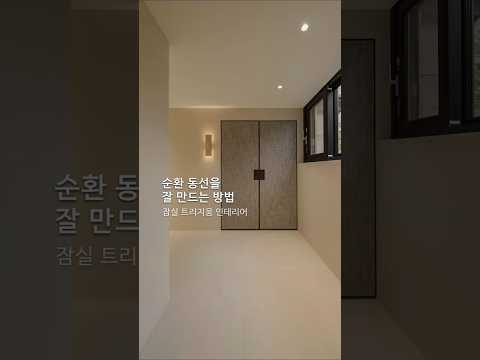
순환 동선을 잘 만드는 방법 #인테리어디자인 #인테리어 #인테리어견적 #순환동선 #잠실트리지움 #잠실인테리어 #interiordesign
조회수 1,701