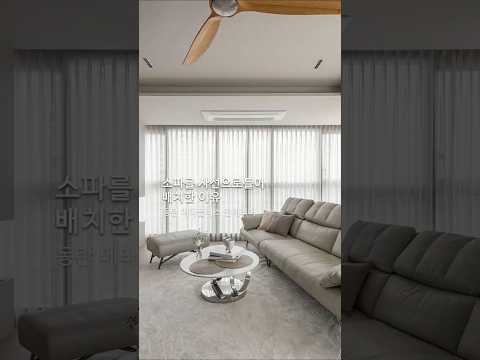
소파를 사선으로 틀어 배치한 이유 #인테리어디자인 #메인인테리어 #인테리어견적 #interiordesign

지금 보고 있는 영상
소파를 사선으로 틀어 배치한 이유 #인테리어디자인 #메인인테리어 #인테리어견적 #interiordesign
조회수 1,687
영상 설명 · 눌러서 펼치기
ㄱ자로 꺾인 구조를 가진
동탄 메타폴리스의 거실.
이 공간에서 중요한 것은
가구를 어디에 배치하느냐보다
구조와 어떻게 맞물리게 하느냐였습니다.
소파를 벽과 평행하게 배치하면
TV가 창가 쪽으로 치우칠 수밖에 없었기 때문에,
소파를 과감하게 사선으로 틀어
TV와 소파의 중심을 맞췄습니다.
사선으로 자리한 소파는
시청을 위한 편안한 배치를 만드는 동시에
거실의 중심을 잡아주는 오브제가 되었습니다.
덕분에 뒤편의 기둥은
자연스럽게 시야에서 정리되고,
거실에서 주방까지 이어지는 시선도
한층 부드러워졌습니다.
단순히 색다른 배치가 아니라
집이 가진 구조를 고려해 찾아낸
하나의 해답입니다.
📍디자인쉐어 상담신청 방법
프로필 링크로 신청해 주시면 친절히 답변 드리겠습니다.
- 상담은 최소 3개월 전까지 예약하셔야 가능합니다.
- 수입가구/제품 요청 시 최소 1년 전 신청하여 주세요.
The living room is defined by an L-shaped layout.
Here, the focus was not simply on furniture placement,
but on finding an arrangement that responds naturally to the architecture.
Placing the sofa parallel to the wall
would have shifted the TV toward the window.
Instead, we turned the sofa diagonally,
aligning its center with the TV.
This angled placement creates
a comfortable setting for viewing,
while giving the living room a clear sense of balance.
It also helps the column behind the sofa
recede naturally from view,
while creating a more seamless visual connection
from the living room to the kitchen.
Rather than an unconventional arrangement for its own sake,
the layout is a considered response
to the structure of the home.
동탄 메타폴리스의 거실.
이 공간에서 중요한 것은
가구를 어디에 배치하느냐보다
구조와 어떻게 맞물리게 하느냐였습니다.
소파를 벽과 평행하게 배치하면
TV가 창가 쪽으로 치우칠 수밖에 없었기 때문에,
소파를 과감하게 사선으로 틀어
TV와 소파의 중심을 맞췄습니다.
사선으로 자리한 소파는
시청을 위한 편안한 배치를 만드는 동시에
거실의 중심을 잡아주는 오브제가 되었습니다.
덕분에 뒤편의 기둥은
자연스럽게 시야에서 정리되고,
거실에서 주방까지 이어지는 시선도
한층 부드러워졌습니다.
단순히 색다른 배치가 아니라
집이 가진 구조를 고려해 찾아낸
하나의 해답입니다.
📍디자인쉐어 상담신청 방법
프로필 링크로 신청해 주시면 친절히 답변 드리겠습니다.
- 상담은 최소 3개월 전까지 예약하셔야 가능합니다.
- 수입가구/제품 요청 시 최소 1년 전 신청하여 주세요.
The living room is defined by an L-shaped layout.
Here, the focus was not simply on furniture placement,
but on finding an arrangement that responds naturally to the architecture.
Placing the sofa parallel to the wall
would have shifted the TV toward the window.
Instead, we turned the sofa diagonally,
aligning its center with the TV.
This angled placement creates
a comfortable setting for viewing,
while giving the living room a clear sense of balance.
It also helps the column behind the sofa
recede naturally from view,
while creating a more seamless visual connection
from the living room to the kitchen.
Rather than an unconventional arrangement for its own sake,
the layout is a considered response
to the structure of the home.
디자인쉐어 다른 영상

삶의 질을 높인 레이아웃과 동선 #인테리어디자인 #인테리어 #인테리어견적 #interiordesign #집인테리어 #interior #인테리어필름 #아파트 #아파트인테리어
조회수 459

긴 복도에 포인트를 더해 미와 기능을 모두 챙긴 설계 #인테리어디자인 #인테리어 #인테리어견적 #interiordesign #복도
조회수 891

소파에 앉으면 마당까지 거실이 됩니다|김포 단독주택 건축 프로젝트|디자인쉐어
조회수 22,761

연희동 아파트, 천장까지 풍경을 담다 #인테리어디자인 #인테리어 #interiordesign
조회수 718

연희 베벌리힐즈 다이닝, 문 하나에도 이유가 있습니다 #인테리어디자인 #인테리어 #간살도어 #interiordesign
조회수 3,192

연희 베벌리힐즈 안방의 특별한 동선 #인테리어디자인 #메인인테리어 #인테리어견적
조회수 1,813
연희 베벌리힐즈 안방에 숨겨진 생활 디테일 #인테리어디자인 #인테리어 #인테리어견적
조회수 2,059

창밖 풍경까지 담은 연희 베벌리힐즈 다이닝 #인테리어 #인테리어디자인
조회수 2,087