긴 복도에 포인트를 더해 미와 기능을 모두 챙긴 설계 #인테리어디자인 #인테리어 #인테리어견적 #interiordesign #복도

지금 보고 있는 영상

긴 복도에 포인트를 더해 미와 기능을 모두 챙긴 설계 #인테리어디자인 #인테리어 #인테리어견적 #interiordesign #복도
조회수 891
영상 설명 · 눌러서 펼치기
길게 이어지는 복도는
자칫 단조로운 공간이 되기 쉽습니다.
이번 동탄 메타폴리스 현장에서는
복도의 작은 여유 공간을 활용해
디스플레이장을 함께 구성했습니다.
기존 펜트리 공간을
자녀방의 드레스룸으로 변경하고
문 위치를 조정하는 과정에서 생긴 공간에
벽면과 다른 소재를 적용해
디스플레이장을 설계했습니다.
상부에는 작은 오브제를,
하부에는 생활에 필요한 물건을
수납할 수 있도록 구성해
보여주는 기능과 감추는 기능을 모두 담았습니다
길게 이어지는 복도에
시선이 머무는 장면과
실용적인 수납을 함께 더한 공간입니다.
📍디자인쉐어 상담신청 방법
프로필 링크로 신청해 주시면 친절히 답변 드리겠습니다.
- 상담은 최소 3개월 전까지 예약하셔야 가능합니다.
- 수입가구/제품 요청 시 최소 1년 전 신청하여 주세요.
A long corridor can easily become
a purely transitional space.
For this project,
we made use of a small recess along the corridor
to incorporate a built-in display cabinet.
As part of the renovation,
the existing pantry was transformed into
a dressing room for the child’s bedroom,
and the door position was adjusted accordingly.
The space created through this process
became an opportunity to introduce
a display cabinet finished in a material
distinct from the surrounding walls.
Open shelving above provides a place
for small objects and personal pieces,
while concealed storage below keeps everyday essentials
neatly out of sight.
The result brings both visual interest and practical storage
to a corridor that extends through the home,
creating a moment for the eye to rest
along the way.
자칫 단조로운 공간이 되기 쉽습니다.
이번 동탄 메타폴리스 현장에서는
복도의 작은 여유 공간을 활용해
디스플레이장을 함께 구성했습니다.
기존 펜트리 공간을
자녀방의 드레스룸으로 변경하고
문 위치를 조정하는 과정에서 생긴 공간에
벽면과 다른 소재를 적용해
디스플레이장을 설계했습니다.
상부에는 작은 오브제를,
하부에는 생활에 필요한 물건을
수납할 수 있도록 구성해
보여주는 기능과 감추는 기능을 모두 담았습니다
길게 이어지는 복도에
시선이 머무는 장면과
실용적인 수납을 함께 더한 공간입니다.
📍디자인쉐어 상담신청 방법
프로필 링크로 신청해 주시면 친절히 답변 드리겠습니다.
- 상담은 최소 3개월 전까지 예약하셔야 가능합니다.
- 수입가구/제품 요청 시 최소 1년 전 신청하여 주세요.
A long corridor can easily become
a purely transitional space.
For this project,
we made use of a small recess along the corridor
to incorporate a built-in display cabinet.
As part of the renovation,
the existing pantry was transformed into
a dressing room for the child’s bedroom,
and the door position was adjusted accordingly.
The space created through this process
became an opportunity to introduce
a display cabinet finished in a material
distinct from the surrounding walls.
Open shelving above provides a place
for small objects and personal pieces,
while concealed storage below keeps everyday essentials
neatly out of sight.
The result brings both visual interest and practical storage
to a corridor that extends through the home,
creating a moment for the eye to rest
along the way.
디자인쉐어 다른 영상

삶의 질을 높인 레이아웃과 동선 #인테리어디자인 #인테리어 #인테리어견적 #interiordesign #집인테리어 #interior #인테리어필름 #아파트 #아파트인테리어
조회수 459
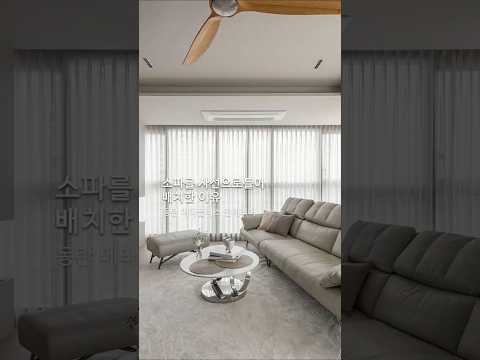
소파를 사선으로 틀어 배치한 이유 #인테리어디자인 #메인인테리어 #인테리어견적 #interiordesign
조회수 1,687

소파에 앉으면 마당까지 거실이 됩니다|김포 단독주택 건축 프로젝트|디자인쉐어
조회수 22,761

연희동 아파트, 천장까지 풍경을 담다 #인테리어디자인 #인테리어 #interiordesign
조회수 718

연희 베벌리힐즈 다이닝, 문 하나에도 이유가 있습니다 #인테리어디자인 #인테리어 #간살도어 #interiordesign
조회수 3,192

연희 베벌리힐즈 안방의 특별한 동선 #인테리어디자인 #메인인테리어 #인테리어견적
조회수 1,813
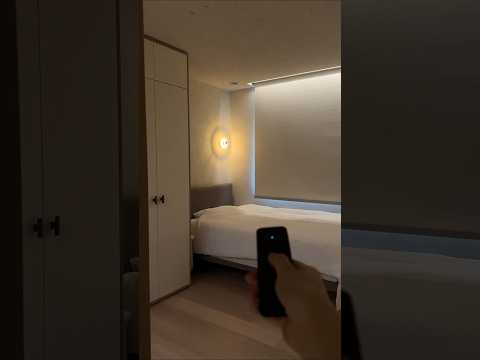
연희 베벌리힐즈 안방에 숨겨진 생활 디테일 #인테리어디자인 #인테리어 #인테리어견적
조회수 2,059

창밖 풍경까지 담은 연희 베벌리힐즈 다이닝 #인테리어 #인테리어디자인
조회수 2,087