삶의 질을 높인 레이아웃과 동선 #인테리어디자인 #인테리어 #인테리어견적 #interiordesign #집인테리어 #interior #인테리어필름 #아파트 #아파트인테리어

지금 보고 있는 영상

삶의 질을 높인 레이아웃과 동선 #인테리어디자인 #인테리어 #인테리어견적 #interiordesign #집인테리어 #interior #인테리어필름 #아파트 #아파트인테리어
조회수 459
영상 설명 · 눌러서 펼치기
공간의 가치는
단순한 면적만으로 결정되지 않습니다.
이번 동탄 메타폴리스 프로젝트의 안방은
면적에 비해 활용도가 떨어지는 공간이 많았고,
저희는 이 구조를 다시 나누고 연결하는 것부터 시작했습니다.
기존 드레스룸 벽체를 철거해 침실을 확장하고,
방문 위치를 조정한 자리에는 맞춤 화장대를 배치했습니다.
이번 프로젝트에서 배치한 화장대는
단순한 가구를 넘어
침실 안쪽으로 향하는 시선을 한 번 정리하면서
공간의 영역을 자연스럽게 나누는 역할을 합니다.
기존 파우더룸은 런드리룸으로 변경해
샤워부터 세탁, 의류 관리까지
하루의 흐름이 하나의 동선으로
자연스럽게 이어지도록 구성했습니다.
침실 중앙에는 새로운 벽체를 세워
한쪽은 침실, 반대편은 드레스룸으로 나누고
욕실 역시 세면대의 방향을 변화시켜
공간을 보다 효율적으로 사용할 수 있도록 설계 했습니다.
단순히 넓기만 했던 공간을
라이프스타일에 맞춰 다시 배치한 안방입니다.
📍디자인쉐어 상담신청 방법
프로필 링크로 신청해 주시면 친절히 답변 드리겠습니다.
- 상담은 최소 3개월 전까지 예약하셔야 가능합니다.
- 수입가구/제품 요청 시 최소 1년 전 신청하여 주세요.
The value of a space is not defined
by its size alone.
In this project,
the primary bedroom included several areas
that were underutilized in relation to its overall footprint.
We began by reconsidering how these spaces could be divided and connected.
The existing dressing room wall was removed
to extend the bedroom,
while a custom vanity was placed
where the bedroom door was repositioned.
More than simply a piece of furniture,
the vanity helps define the bedroom entrance,
gently directing the view inward
while creating a natural distinction between areas.
The existing powder room was transformed into a laundry room,
bringing showering, laundry, and clothing care
into one continuous flow of daily routines.
At the center of the bedroom,
a new wall was introduced to separate
the sleeping area from the dressing room.
The bathroom was also reconfigured,
with the orientation of the vanity adjusted
to make more efficient use of the space.
Rather than simply making the room feel larger,
we reconfigured the primary bedroom
around the way it is meant to be lived in.
단순한 면적만으로 결정되지 않습니다.
이번 동탄 메타폴리스 프로젝트의 안방은
면적에 비해 활용도가 떨어지는 공간이 많았고,
저희는 이 구조를 다시 나누고 연결하는 것부터 시작했습니다.
기존 드레스룸 벽체를 철거해 침실을 확장하고,
방문 위치를 조정한 자리에는 맞춤 화장대를 배치했습니다.
이번 프로젝트에서 배치한 화장대는
단순한 가구를 넘어
침실 안쪽으로 향하는 시선을 한 번 정리하면서
공간의 영역을 자연스럽게 나누는 역할을 합니다.
기존 파우더룸은 런드리룸으로 변경해
샤워부터 세탁, 의류 관리까지
하루의 흐름이 하나의 동선으로
자연스럽게 이어지도록 구성했습니다.
침실 중앙에는 새로운 벽체를 세워
한쪽은 침실, 반대편은 드레스룸으로 나누고
욕실 역시 세면대의 방향을 변화시켜
공간을 보다 효율적으로 사용할 수 있도록 설계 했습니다.
단순히 넓기만 했던 공간을
라이프스타일에 맞춰 다시 배치한 안방입니다.
📍디자인쉐어 상담신청 방법
프로필 링크로 신청해 주시면 친절히 답변 드리겠습니다.
- 상담은 최소 3개월 전까지 예약하셔야 가능합니다.
- 수입가구/제품 요청 시 최소 1년 전 신청하여 주세요.
The value of a space is not defined
by its size alone.
In this project,
the primary bedroom included several areas
that were underutilized in relation to its overall footprint.
We began by reconsidering how these spaces could be divided and connected.
The existing dressing room wall was removed
to extend the bedroom,
while a custom vanity was placed
where the bedroom door was repositioned.
More than simply a piece of furniture,
the vanity helps define the bedroom entrance,
gently directing the view inward
while creating a natural distinction between areas.
The existing powder room was transformed into a laundry room,
bringing showering, laundry, and clothing care
into one continuous flow of daily routines.
At the center of the bedroom,
a new wall was introduced to separate
the sleeping area from the dressing room.
The bathroom was also reconfigured,
with the orientation of the vanity adjusted
to make more efficient use of the space.
Rather than simply making the room feel larger,
we reconfigured the primary bedroom
around the way it is meant to be lived in.
디자인쉐어 다른 영상

긴 복도에 포인트를 더해 미와 기능을 모두 챙긴 설계 #인테리어디자인 #인테리어 #인테리어견적 #interiordesign #복도
조회수 891
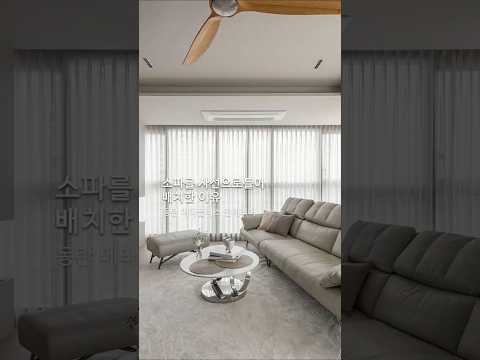
소파를 사선으로 틀어 배치한 이유 #인테리어디자인 #메인인테리어 #인테리어견적 #interiordesign
조회수 1,687

소파에 앉으면 마당까지 거실이 됩니다|김포 단독주택 건축 프로젝트|디자인쉐어
조회수 22,761

연희동 아파트, 천장까지 풍경을 담다 #인테리어디자인 #인테리어 #interiordesign
조회수 718

연희 베벌리힐즈 다이닝, 문 하나에도 이유가 있습니다 #인테리어디자인 #인테리어 #간살도어 #interiordesign
조회수 3,192

연희 베벌리힐즈 안방의 특별한 동선 #인테리어디자인 #메인인테리어 #인테리어견적
조회수 1,813
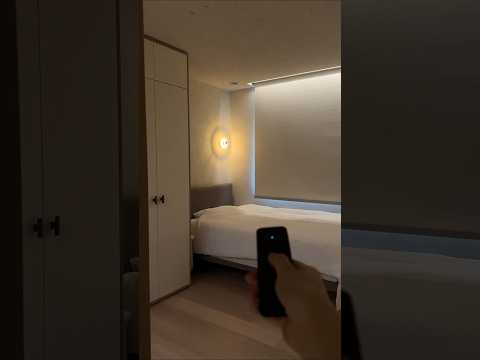
연희 베벌리힐즈 안방에 숨겨진 생활 디테일 #인테리어디자인 #인테리어 #인테리어견적
조회수 2,059

창밖 풍경까지 담은 연희 베벌리힐즈 다이닝 #인테리어 #인테리어디자인
조회수 2,087