수납까지 함께 설계한 대면형 주방 #인테리어디자인 #인테리어 #주방인테리어 #interiordesign

지금 보고 있는 영상

수납까지 함께 설계한 대면형 주방 #인테리어디자인 #인테리어 #주방인테리어 #interiordesign
조회수 774
영상 설명 · 눌러서 펼치기
이번 동탄 메타폴리스 프로젝트의 주방은
길고 얇게 이어지는 평면의 특성을 고려해
개방감과 수납의 균형에 집중했습니다.
기존 냉장고장을 철거하고
대형 아일랜드를 거실 쪽으로 꺼내
주방의 시야를 과감하게 열었고,
자칫 어수선해질 수 있는 가전과 주방용품은
아일랜드 뒤편 팬트리에 정리해
보이는 곳과 숨겨야 할 곳을
명확하게 나누었습니다.
확장한 공용부 베란다에는
창밖의 풍경을 바라보며 식사할 수 있는 다이닝을 구성해
개방감과 실용성을 함께 담았습니다.
📍디자인쉐어 상담신청 방법
프로필 링크로 신청해 주시면 친절히 답변 드리겠습니다.
- 상담은 최소 3개월 전까지 예약하셔야 가능합니다.
- 수입가구/제품 요청 시 최소 1년 전 신청하여 주세요.
For this project,
the kitchen was designed around the characteristics
of its long, narrow layout,
with a focus on balancing openness and storage.
We removed the existing refrigerator cabinetry
and extended a generous island toward the living room,
opening up the visual connection across the space.
Meanwhile, appliances and everyday kitchen essentials
were organized in the pantry behind the island,
creating a clear distinction between
what is meant to remain visible
and what is better kept out of sight.
The extended balcony in the shared living area
was also transformed into a dining space,
where meals can be enjoyed while taking in the view outside.
Together, these changes bring a sense of openness
without compromising everyday practicality.
길고 얇게 이어지는 평면의 특성을 고려해
개방감과 수납의 균형에 집중했습니다.
기존 냉장고장을 철거하고
대형 아일랜드를 거실 쪽으로 꺼내
주방의 시야를 과감하게 열었고,
자칫 어수선해질 수 있는 가전과 주방용품은
아일랜드 뒤편 팬트리에 정리해
보이는 곳과 숨겨야 할 곳을
명확하게 나누었습니다.
확장한 공용부 베란다에는
창밖의 풍경을 바라보며 식사할 수 있는 다이닝을 구성해
개방감과 실용성을 함께 담았습니다.
📍디자인쉐어 상담신청 방법
프로필 링크로 신청해 주시면 친절히 답변 드리겠습니다.
- 상담은 최소 3개월 전까지 예약하셔야 가능합니다.
- 수입가구/제품 요청 시 최소 1년 전 신청하여 주세요.
For this project,
the kitchen was designed around the characteristics
of its long, narrow layout,
with a focus on balancing openness and storage.
We removed the existing refrigerator cabinetry
and extended a generous island toward the living room,
opening up the visual connection across the space.
Meanwhile, appliances and everyday kitchen essentials
were organized in the pantry behind the island,
creating a clear distinction between
what is meant to remain visible
and what is better kept out of sight.
The extended balcony in the shared living area
was also transformed into a dining space,
where meals can be enjoyed while taking in the view outside.
Together, these changes bring a sense of openness
without compromising everyday practicality.
디자인쉐어 다른 영상

삶의 질을 높인 레이아웃과 동선 #인테리어디자인 #인테리어 #인테리어견적 #interiordesign #집인테리어 #interior #인테리어필름 #아파트 #아파트인테리어
조회수 1,086

긴 복도에 포인트를 더해 미와 기능을 모두 챙긴 설계 #인테리어디자인 #인테리어 #인테리어견적 #interiordesign #복도
조회수 1,058
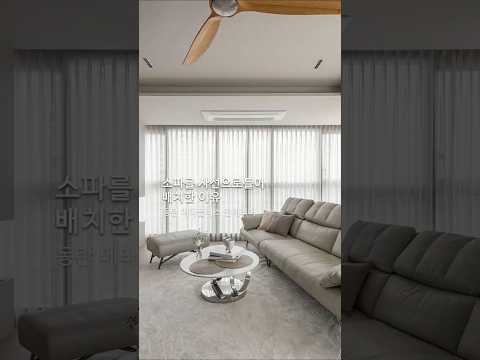
소파를 사선으로 틀어 배치한 이유 #인테리어디자인 #메인인테리어 #인테리어견적 #interiordesign
조회수 2,236

소파에 앉으면 마당까지 거실이 됩니다|김포 단독주택 건축 프로젝트|디자인쉐어
조회수 31,840

연희동 아파트, 천장까지 풍경을 담다 #인테리어디자인 #인테리어 #interiordesign
조회수 765

연희 베벌리힐즈 다이닝, 문 하나에도 이유가 있습니다 #인테리어디자인 #인테리어 #간살도어 #interiordesign
조회수 3,253

연희 베벌리힐즈 안방의 특별한 동선 #인테리어디자인 #메인인테리어 #인테리어견적
조회수 1,828
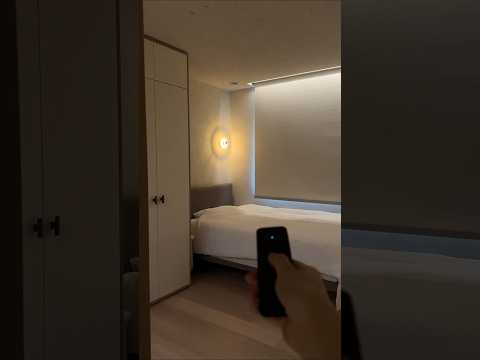
연희 베벌리힐즈 안방에 숨겨진 생활 디테일 #인테리어디자인 #인테리어 #인테리어견적
조회수 2,075