본채와 별채를 이어내는 디자인적 포인트

지금 보고 있는 영상
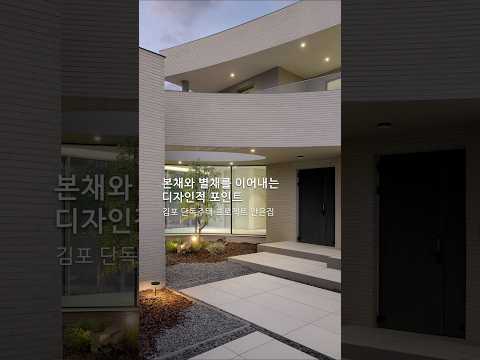
본채와 별채를 이어내는 디자인적 포인트
조회수 1,006
영상 설명 · 눌러서 펼치기
좋은 디자인은
눈에 보이는 부분만 신경 쓰는 것이 아닙니다.
이번 김포 안은집 프로젝트는
전면부에 환기구나 가스 배관, 우수 배관처럼
건축물의 인상을 흐릴 수 있는 요소가
드러나지 않도록 계획하고
필요한 설비는 모두 배면으로 정리했습니다.
사람에게 앞과 뒤가 있듯
건축물에도 보여주고 싶은 면과
기능을 담아야 하는 면이 있다고 생각했기 때문입니다.
그리고 본채와 별채 사이에는
두 공간을 연결하는 회랑을 두었습니다.
비를 맞지 않고 이동할 수 있는 실용적인 동선이면서
라운드 창과 조경 사이를 지나
공적인 공간에서 사적인 영역인 별채로 넘어가는
건축적 전이 공간이기도 합니다.
회랑 상부에는 타원형의 천창을 더해
걷는 동안 하늘과 빛이 자연스럽게 들어오도록 했습니다.
기능을 위한 연결 공간에
안은집만의 장면을 더한 부분입니다.
📍디자인쉐어 상담신청 방법
프로필 링크로 신청해 주시면 친절히 답변 드리겠습니다
A well-considered exterior
is not created by refining only what is meant to be seen.
For the Gimpo Aneunjip project,
we carefully planned the front elevation
so that elements such as vents, gas lines,
and rainwater pipes would not interrupt the architecture.
All necessary services were instead organized
along the rear of the house.
Just as a person has both a front and a back,
we saw the architecture in much the same way—
with surfaces intended to be seen,
and others designed to accommodate its essential functions.
Between the main house and the annex,
we introduced a covered passage connecting the two.
It provides a practical route between the spaces,
protected from the rain,
while also serving as an architectural transition
from the more public areas of the main house
to the more private annex,
passing between the rounded windows and landscape.
An elliptical skylight was added above the passage,
allowing natural light and glimpses of the sky
to enter as you move through the space.
눈에 보이는 부분만 신경 쓰는 것이 아닙니다.
이번 김포 안은집 프로젝트는
전면부에 환기구나 가스 배관, 우수 배관처럼
건축물의 인상을 흐릴 수 있는 요소가
드러나지 않도록 계획하고
필요한 설비는 모두 배면으로 정리했습니다.
사람에게 앞과 뒤가 있듯
건축물에도 보여주고 싶은 면과
기능을 담아야 하는 면이 있다고 생각했기 때문입니다.
그리고 본채와 별채 사이에는
두 공간을 연결하는 회랑을 두었습니다.
비를 맞지 않고 이동할 수 있는 실용적인 동선이면서
라운드 창과 조경 사이를 지나
공적인 공간에서 사적인 영역인 별채로 넘어가는
건축적 전이 공간이기도 합니다.
회랑 상부에는 타원형의 천창을 더해
걷는 동안 하늘과 빛이 자연스럽게 들어오도록 했습니다.
기능을 위한 연결 공간에
안은집만의 장면을 더한 부분입니다.
📍디자인쉐어 상담신청 방법
프로필 링크로 신청해 주시면 친절히 답변 드리겠습니다
A well-considered exterior
is not created by refining only what is meant to be seen.
For the Gimpo Aneunjip project,
we carefully planned the front elevation
so that elements such as vents, gas lines,
and rainwater pipes would not interrupt the architecture.
All necessary services were instead organized
along the rear of the house.
Just as a person has both a front and a back,
we saw the architecture in much the same way—
with surfaces intended to be seen,
and others designed to accommodate its essential functions.
Between the main house and the annex,
we introduced a covered passage connecting the two.
It provides a practical route between the spaces,
protected from the rain,
while also serving as an architectural transition
from the more public areas of the main house
to the more private annex,
passing between the rounded windows and landscape.
An elliptical skylight was added above the passage,
allowing natural light and glimpses of the sky
to enter as you move through the space.
디자인쉐어 다른 영상

가장 중요했던 별채의 위치
조회수 1,025
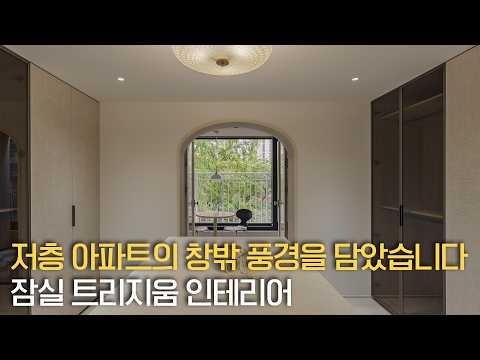
저층 아파트의 창밖 풍경을 담았습니다|잠실 트리지움 인테리어|디자인쉐어
조회수 47,950

안은집 프로젝트에 담긴 뜻 #김포 #단독주택 #건축 #인테리어 #인테리어디자인
조회수 1,074
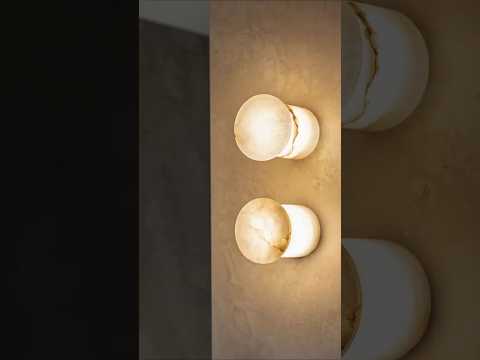
욕실에 벤치를 만든 이유 #인테리어디자인 #인테리어 #home #interiordesign #욕실리모델링 #욕실인테리어 #욕실
조회수 1,339
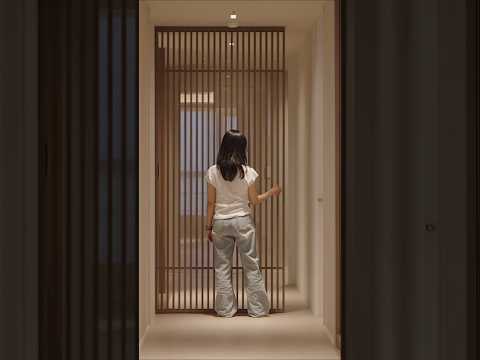
지나치는 복도를 수납 공간으로 #인테리어디자인 #인테리어 #인테리어견적 #interiordesign #복도 #복도인테리어 #아파트인테리어
조회수 2,068

수납까지 함께 설계한 대면형 주방 #인테리어디자인 #인테리어 #주방인테리어 #interiordesign
조회수 1,499

삶의 질을 높인 레이아웃과 동선 #인테리어디자인 #인테리어 #인테리어견적 #interiordesign #집인테리어 #interior #인테리어필름 #아파트 #아파트인테리어
조회수 1,401

긴 복도에 포인트를 더해 미와 기능을 모두 챙긴 설계 #인테리어디자인 #인테리어 #인테리어견적 #interiordesign #복도
조회수 1,306