안은집 프로젝트에 담긴 뜻 #김포 #단독주택 #건축 #인테리어 #인테리어디자인

지금 보고 있는 영상

안은집 프로젝트에 담긴 뜻 #김포 #단독주택 #건축 #인테리어 #인테리어디자인
조회수 1,076
영상 설명 · 눌러서 펼치기
‘안은집’이라는 이름은
건축물의 형태에서 시작되었습니다.
도심의 대지는 주변 필지와 가까이 맞닿아 있어
집을 어떻게 배치하느냐에 따라
마당과 조경, 그리고 공간의 개방감이 달라집니다.
이번 프로젝트는
단순히 건물을 대지의 중심에 놓는 것이 아니라
라운드 형태의 건축물이 땅을 감싸안듯 배치했습니다.
덕분에 외부의 시선은 자연스럽게 차단하면서도
내부에서는 마당과 자연을 바라볼 수 있는
여유를 만들 수 있었습니다.
곡선으로 이어지는 외관은
단순히 형태를 위한 선택이 아니라
대지와 공간의 관계를 조율하기 위한 방법이었습니다.
그 모습에서 착안해 붙여진 이름,
김포 안은집 프로젝트입니다.
📍디자인쉐어 상담신청 방법
프로필 링크로 신청해 주시면 친절히 답변 드리겠습니다
The name “Aneun House”
was inspired by the form of the architecture itself.
In an urban setting,
where neighboring lots sit closely together,
the way a house is positioned can greatly influence
the sense of openness, as well as the relationship between
the courtyard, landscape, and interior.
For this project,
rather than simply placing the house at the center of the site,
we shaped the architecture in a rounded form
that gently embraces the land.
This arrangement naturally shields the interior
from surrounding views,
while creating a sense of openness within the home,
with views toward the courtyard and landscape.
The continuous curves of the exterior
were not chosen simply for their appearance.
They became a way of carefully shaping
the relationship between the site and the spaces within.
It was this distinctive form
that inspired the name of the project:
Aneun House, in Gimpo.
건축물의 형태에서 시작되었습니다.
도심의 대지는 주변 필지와 가까이 맞닿아 있어
집을 어떻게 배치하느냐에 따라
마당과 조경, 그리고 공간의 개방감이 달라집니다.
이번 프로젝트는
단순히 건물을 대지의 중심에 놓는 것이 아니라
라운드 형태의 건축물이 땅을 감싸안듯 배치했습니다.
덕분에 외부의 시선은 자연스럽게 차단하면서도
내부에서는 마당과 자연을 바라볼 수 있는
여유를 만들 수 있었습니다.
곡선으로 이어지는 외관은
단순히 형태를 위한 선택이 아니라
대지와 공간의 관계를 조율하기 위한 방법이었습니다.
그 모습에서 착안해 붙여진 이름,
김포 안은집 프로젝트입니다.
📍디자인쉐어 상담신청 방법
프로필 링크로 신청해 주시면 친절히 답변 드리겠습니다
The name “Aneun House”
was inspired by the form of the architecture itself.
In an urban setting,
where neighboring lots sit closely together,
the way a house is positioned can greatly influence
the sense of openness, as well as the relationship between
the courtyard, landscape, and interior.
For this project,
rather than simply placing the house at the center of the site,
we shaped the architecture in a rounded form
that gently embraces the land.
This arrangement naturally shields the interior
from surrounding views,
while creating a sense of openness within the home,
with views toward the courtyard and landscape.
The continuous curves of the exterior
were not chosen simply for their appearance.
They became a way of carefully shaping
the relationship between the site and the spaces within.
It was this distinctive form
that inspired the name of the project:
Aneun House, in Gimpo.
디자인쉐어 다른 영상

가장 중요했던 별채의 위치
조회수 1,045
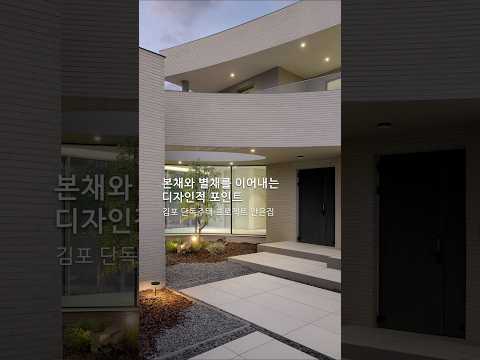
본채와 별채를 이어내는 디자인적 포인트
조회수 1,008
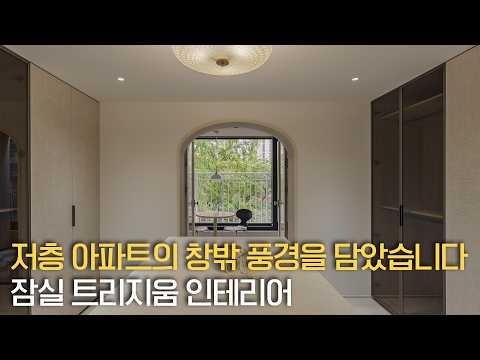
저층 아파트의 창밖 풍경을 담았습니다|잠실 트리지움 인테리어|디자인쉐어
조회수 47,953
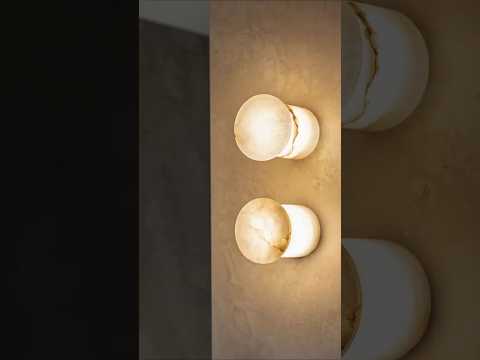
욕실에 벤치를 만든 이유 #인테리어디자인 #인테리어 #home #interiordesign #욕실리모델링 #욕실인테리어 #욕실
조회수 1,339
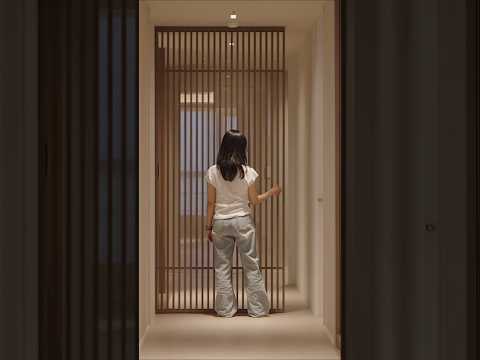
지나치는 복도를 수납 공간으로 #인테리어디자인 #인테리어 #인테리어견적 #interiordesign #복도 #복도인테리어 #아파트인테리어
조회수 2,068

수납까지 함께 설계한 대면형 주방 #인테리어디자인 #인테리어 #주방인테리어 #interiordesign
조회수 1,500

삶의 질을 높인 레이아웃과 동선 #인테리어디자인 #인테리어 #인테리어견적 #interiordesign #집인테리어 #interior #인테리어필름 #아파트 #아파트인테리어
조회수 1,401

긴 복도에 포인트를 더해 미와 기능을 모두 챙긴 설계 #인테리어디자인 #인테리어 #인테리어견적 #interiordesign #복도
조회수 1,306